GRBond.org
Part 2 of 6: Gordon-Rushville Public Schools Bond Information Series
The Buildings Behind the Bond:Aging Systems, Changing Enrollment Prompted Facility Review
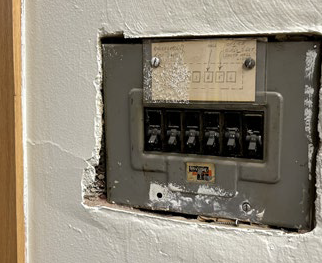
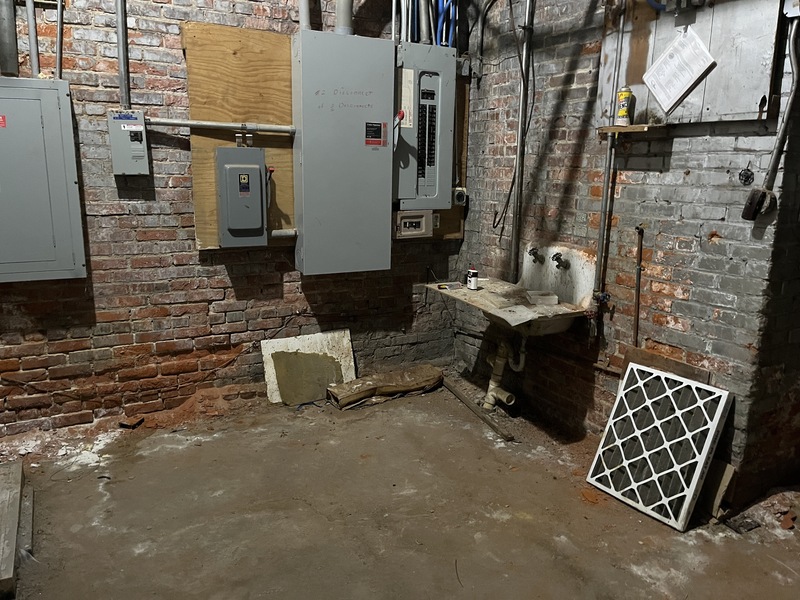
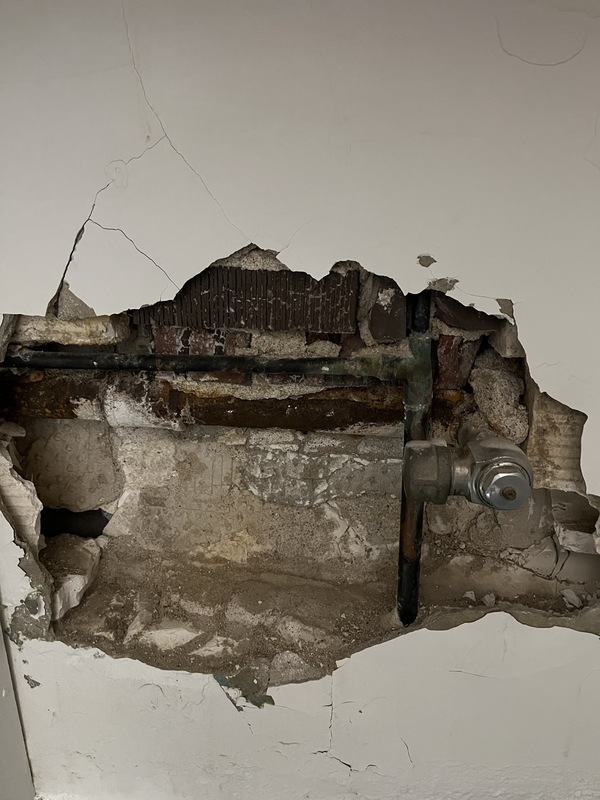
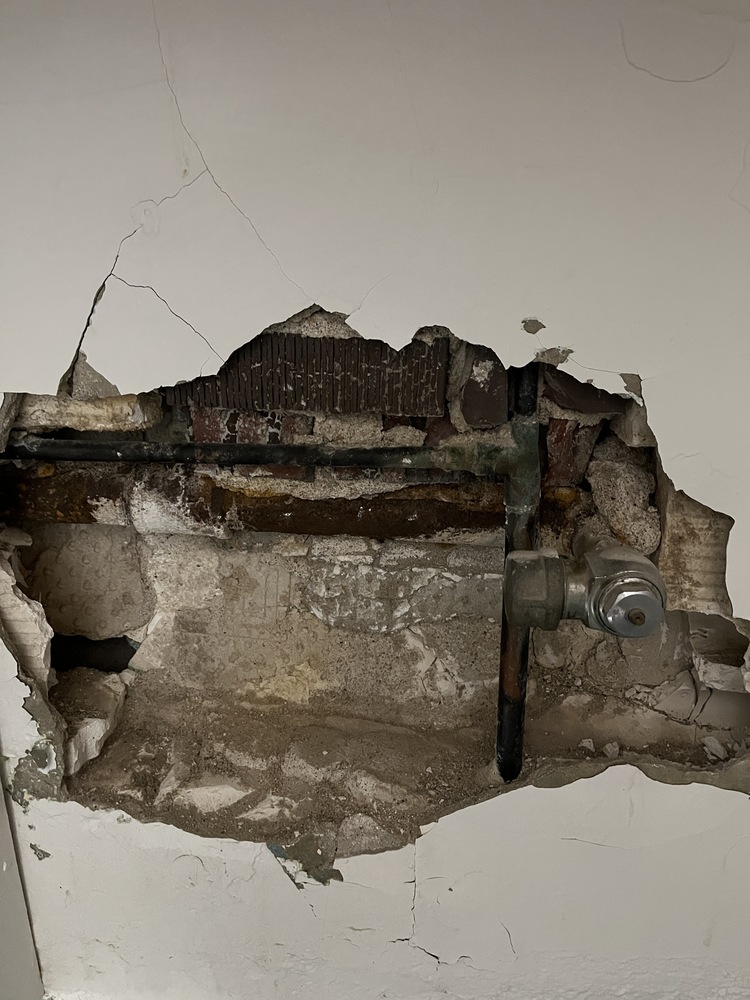
[Gordon, NE] – September 29, 2026 – Aging plumbing, electrical and heating systems, declining enrollment and the cost of maintaining more building space than the district needs were among the issues that prompted Gordon-Rushville Public Schools to take a closer look at its facilities.
That review eventually led to the $24.85 million bond question voters will consider Nov. 3.
District officials say the discussion did not begin with a plan to construct new buildings. Instead, it began with questions about how long some of the district’s oldest facilities and mechanical systems could continue to serve students, what it would cost to keep repairing them and whether the district could operate more efficiently with less building space.
Some portions of the district’s schools are approaching or have reached 100 years old.
“We started this process due to known concerns regarding the age and condition of our buildings with the intention of developing a long-term facility plan.” Superintendent Nathan Livingston said. “We were asking what we need to do with buildings and systems that are getting older, how much space we really need today, and whether continuing to put money into all of that space is the best long-term use of district resources.”
District leaders also were concerned about the possibility that a major plumbing or electrical failure could eventually force the district to make costly decisions on short notice rather than as part of a long-range plan.
To better understand the condition of its facilities, the district hired JEO Consulting Group to conduct a comprehensive assessment. JEO presented its findings in 2025, and the district subsequently held a series of public meetings and work sessions to consider options.
The review identified the original three-story portion of Gordon-Rushville High School and the original Rushville Elementary building as the areas with the most significant long-term needs.
Buildings designed for a different time
The facility discussion also included enrollment and the amount of space the district maintains.
When the current Gordon-Rushville district was formed in 2006, enrollment was more than 800 students. Today, the district serves approximately 500. Even after that decline, Gordon-Rushville remains the 87th-largest of Nebraska’s 244 public school districts, according to 2025–26 Nebraska Department of Education data.
This year, the district reports 160 students at Gordon Elementary, 113 at Rushville Elementary, 107 at Gordon-Rushville Middle School and 121 at Gordon-Rushville High School.
Although lower enrollment does not eliminate the need for classrooms, gyms, cafeterias, offices and specialized instructional space, district officials said it raised questions about whether maintaining four separate school buildings remains the most efficient arrangement.
The bond proposal would reduce the number of school buildings operated by the district from four to three and reduce the district’s total building space by more than 19,000 square feet.
Nick Sasse, Gordon-Rushville Board Member noted, “One of the things we had to look at was whether the amount of space we are heating, maintaining and repairing still matches the number of students we serve. The goal became finding a solution that addresses the issues in the oldest parts of our buildings while also reducing the amount of space the district has to support long term.”
What JEO found at the high school
The original three-story portion of Gordon-Rushville High School is approximately 100 years old. Another portion of the high school is about 60 years old.
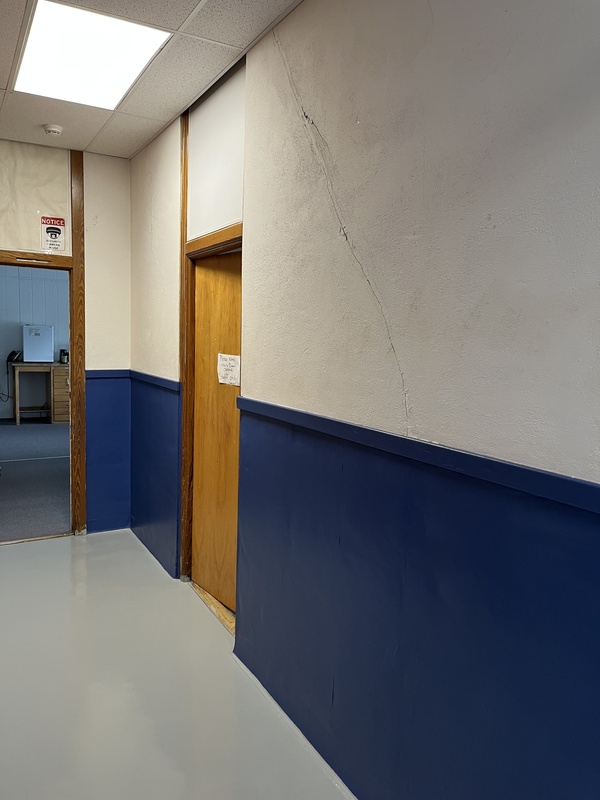
According to the facility assessment, concerns in the original building include accessibility deficiencies, aging plumbing, and electrical systems, and missing or outdated life-safety features.
The assessment also identified limited accessibility and emergency exit options from the basement cafeteria, poor ventilation and accessibility in the weight room, and structural concerns in the wrestling area.
Some rooms in the oldest portion of the school are no longer used because of their age and condition.
The district had also previously been advised not to use the existing track.
Under the bond proposal, the original three-story portion of the high school would be demolished and replaced with an approximately 25,226-square-foot, two-story addition.
The replacement space would include classrooms and instructional areas, administrative offices, a secure entrance and reception area, and improved accessibility.
The cafeteria would move from the basement to a new ground-level commons and kitchen area. Existing basement space in the portion of the school that remains would be renovated for fitness, weights, wrestling and locker rooms.
New construction would be designed to current accessibility and life-safety requirements. The track would also be replaced.
Final architectural design would take place after the election if the bond is approved.
The completed high school would also be smaller. The current building contains approximately 85,000 square feet. Under the concept plan, the high school would contain approximately 71,285 square feet.
Rushville Elementary presents similar questions
The original portion of Rushville Elementary is approximately 85 years old, with an addition constructed about 15 years ago.
JEO identified accessibility issues, aging plumbing and equipment, and safety and structural concerns in a portion of the building.
The building also does not have its own cafeteria or gymnasium. Elementary students currently cross the street to Gordon-Rushville Middle School for lunch and physical education classes.
The proposed bond would construct an approximately 12,383-square-foot elementary addition connected to the middle school.
The addition would include classrooms, offices, administrative areas and support space, along with limited renovations inside the existing middle school.
The proposed addition is nearly 6,000 square feet smaller than the existing Rushville Elementary building.
Additional details about how the proposal would affect Rushville Elementary students, the existing building and the Rushville community will be the focus of next week’s article.
Repairing buildings or replacing space
One of the central questions during the facility-planning process has been whether the district should continue repairing its oldest buildings or replace selected portions of them.
The district has continued routine maintenance on all of its facilities. The JEO assessment, however, identified needs in the original high school and Rushville Elementary that would require more than routine upkeep over the long term.
District officials say one reason for developing a long-range plan now is to avoid reaching a point where a major system failure requires an emergency repair or replacement decision.
Superintendent Nathan Livingston indicated, “We know these systems will not last indefinitely. The question is whether we address those needs through a plan we can evaluate in advance or wait for the possibility that something may fail and limit our options.”
Fewer buildings and less space to maintain
Under the proposal, the district would ultimately operate three school buildings rather than four.
Gordon Elementary would remain as it is and is not included in the construction portion of the bond proposal.
At the high school, the project would reduce the building from approximately 85,000 square feet to 71,285 square feet.
In Rushville, the 12,383-square-foot elementary addition would replace a stand-alone elementary building nearly 6,000 square feet larger.
Together, the changes would reduce the amount of school space maintained by the district by more than 19,000 square feet.
District officials say reducing square footage is intended to lower the amount of space that must be heated, maintained and repaired over time.
Residents invited to learn more
Residents will have the opportunity to learn more at three main upcoming community information meetings:
Oct. 7 at 5:30 p.m. — Gordon-Rushville Middle School
Oct. 14 at 5:30 p.m. — Gordon-Rushville High School
Oct. 23 at 9 a.m. — Gordon-Rushville High School
Additional smaller meetings will be held at other locations to give patrons living in various areas of the district opportunities to receive information. One meeting has already been scheduled for October 13 at 5:00 PM at the Merriman Senior Center in Merriman. Other meeting locations and dates will be announced when scheduled.
Facility information, concept drawings and a property-tax impact calculator are available at GRbond.org.
Next in the series
Part 3: Rushville’s School: What Changes, What Doesn’t